Architectural Visualization, for People Who Build Better Spaces
I turn architectural concepts into photorealistic renders — helping architects, developers, and property brands sell the space before it's ever built.

Rumah Ibal is the architectural visualization practice of Ibal — an artist focused on translating architectural drawings into renders that feel real. Every project starts with a simple question: how would this space actually feel to stand in?
More About MeFeatured Projects
A closer look at recent architectural visualization work, spanning residential, and interior projects.
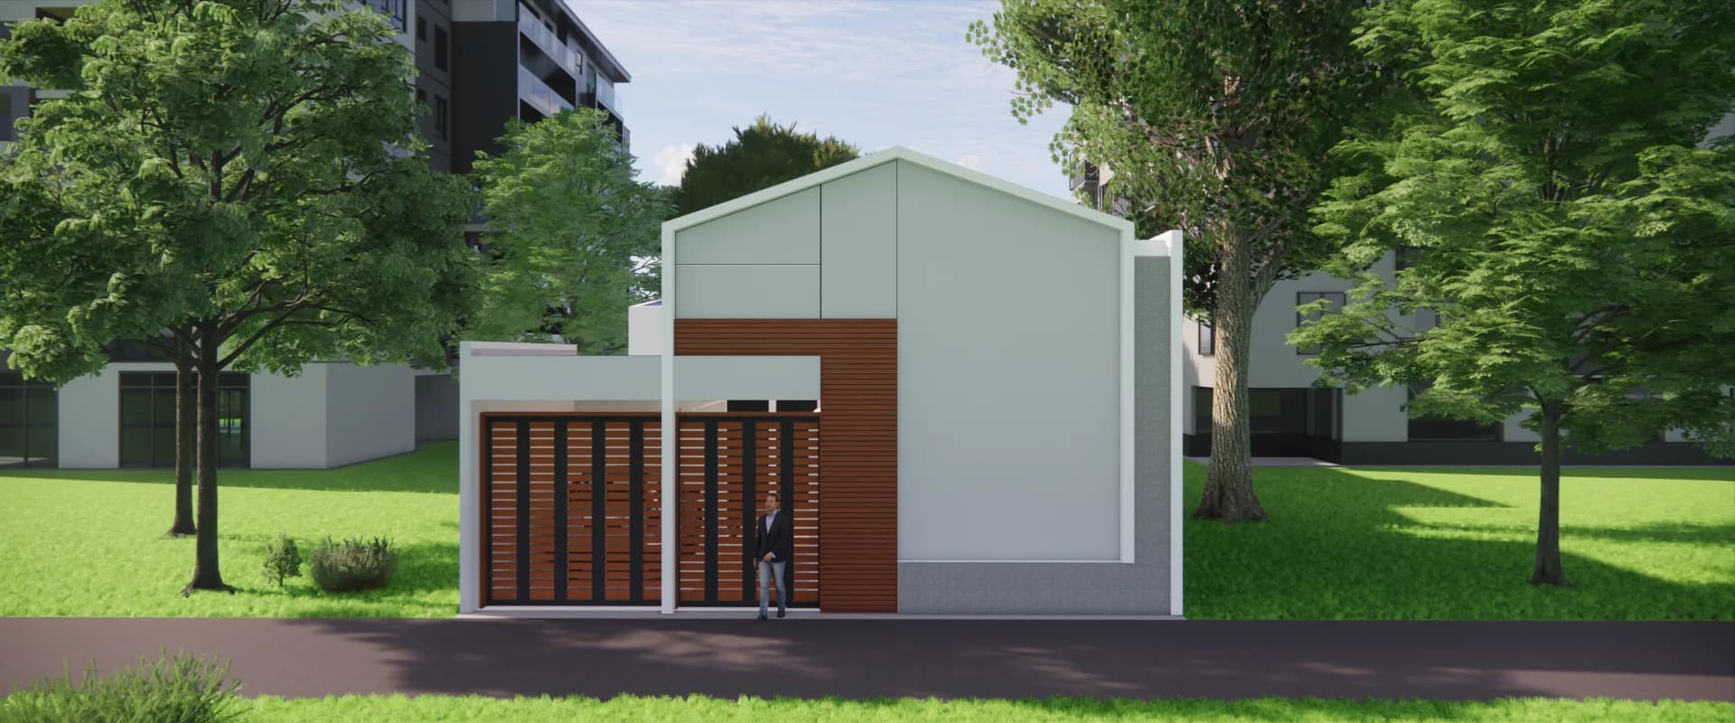
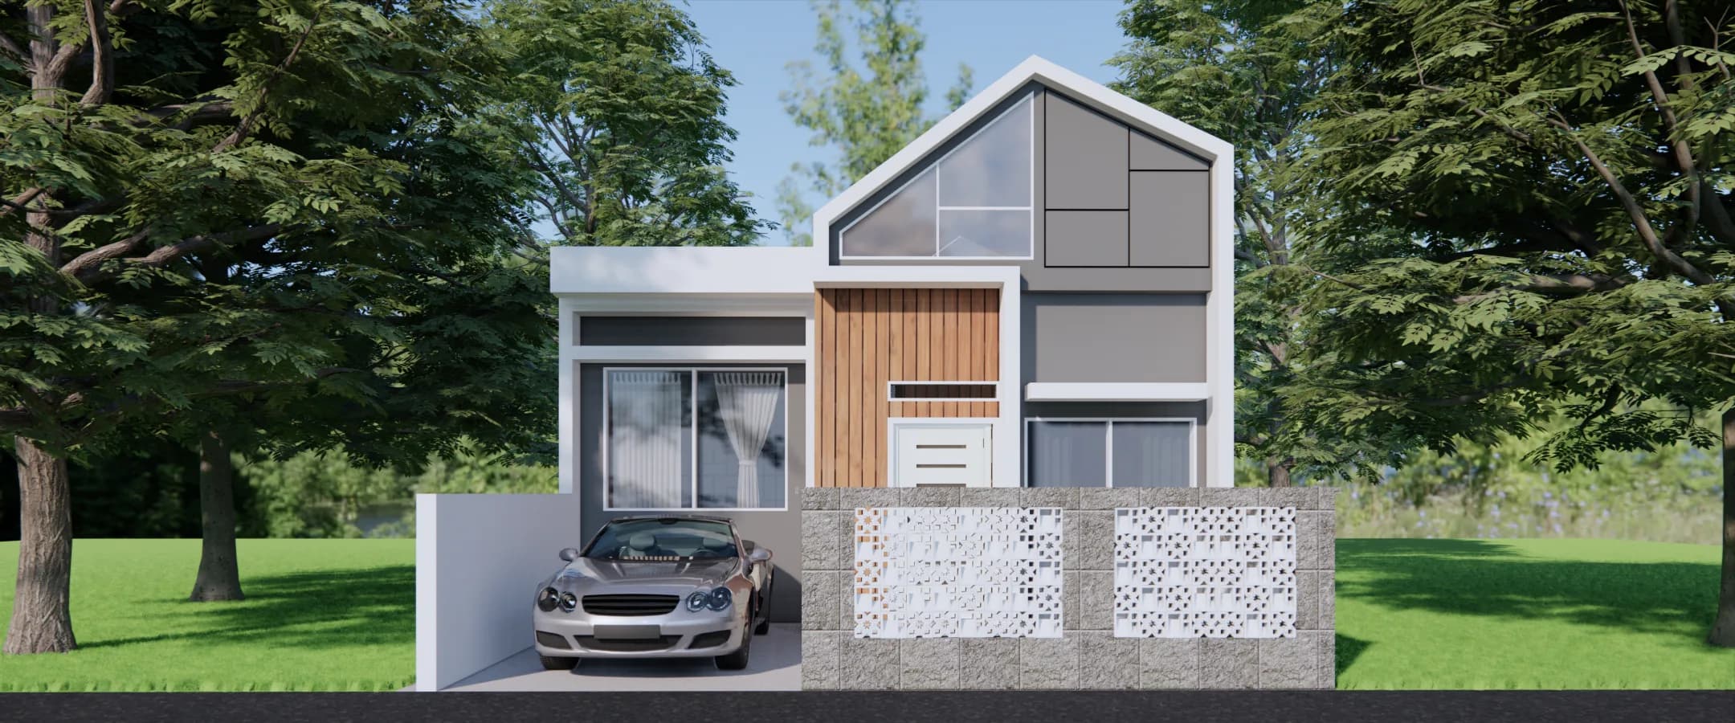
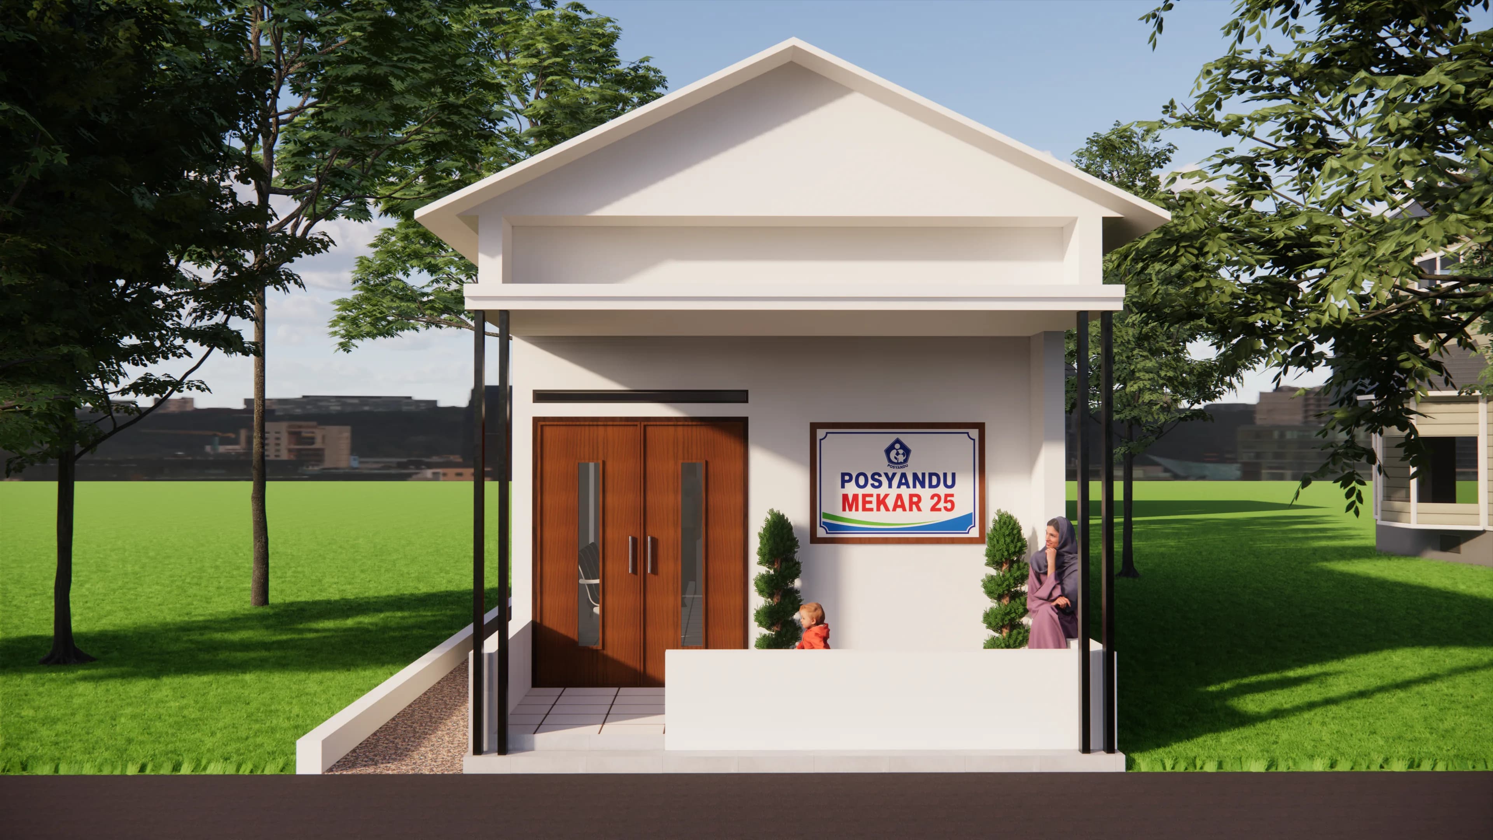
Architectural Visualization
This is the core of what I do — everything else is a supporting skill.
3D Modeling
Precise architectural 3D modeling built directly from drawings, sketches, or reference briefs.
Exterior Rendering
Photorealistic exterior visualization that captures light, material, and atmosphere.
Interior Rendering
Warm, believable interior scenes that help clients feel the space before it exists.
How a Project Comes to Life
A clear, consistent workflow — from first brief to final delivery.
Discovery
Understanding the brief, references, and the story the space needs to tell.
Modeling
Building accurate 3D geometry from drawings, sketches, or existing plans.
Lighting
Setting up light sources and mood to define the atmosphere of the scene.
Rendering
Producing high-resolution, photorealistic output ready for review.
Revision
Refining based on feedback until the render matches the vision.
Delivery
Final, production-ready files delivered in the format you need.
Have a project in mind?
Let's talk about how your space could look before it's built.
Start a Conversation